




$652,500
$650,000
0.4%For more information regarding the value of a property, please contact us for a free consultation.
4 Beds
2 Baths
2,246 SqFt
SOLD DATE : 10/23/2026
Key Details
Sold Price $652,500
Property Type Single Family Home
Sub Type Single Family
Listing Status Sold
Purchase Type For Sale
Square Footage 2,246 sqft
Price per Sqft $290
Subdivision Tyrol Hills
MLS Listing ID 7125188
Sold Date 10/23/26
Bedrooms 4
Full Baths 1
Three Quarter Bath 1
Year Built 1950
Annual Tax Amount $9,546
Tax Year 2026
Contingent None
Lot Size 0.320 Acres
Lot Dimensions 89x121x141x94x15x12
Property Sub-Type Single Family
Property Description
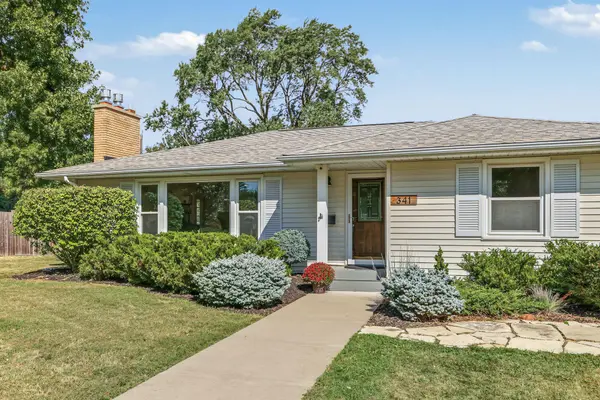
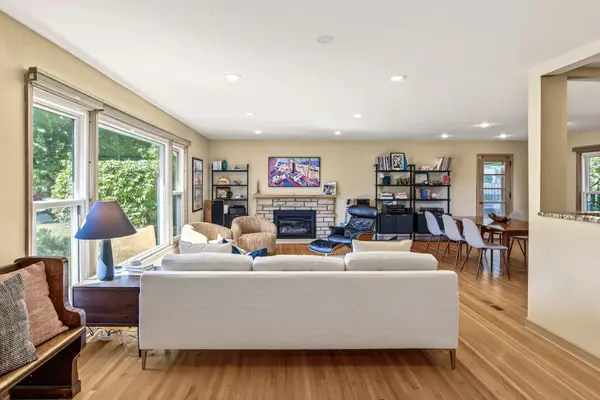
Fun mid-century Tyrol Hills rambler featuring a fabulous open concept renovation creating a wonderful space for entertaining and casual living. Expansive, sun-splashed living and dining rooms have hardwood floors, an original stone fireplace w/gas insert, and windows galore. Sleek modern kitchen features high-end appliances, stainless backsplash, granite counters, and an abundance of counterspace and cabinetry. Step outside to the conversation and grilling patio and .36 acre flat, fully fenced yard – perfect for bonfires and play! Sweet 3-season porch has 3 sides of floor to ceiling windows and offers the opportunity for future expansion. 4 great bedrooms and 2 renovated baths. Lower-level family and game rooms have 2nd gas fireplace and multiple options for a home office. Newer roof, AC, windows, and maintenance free siding. Incredible location steps to Theo Wirth Trails & Wirth Beach, West End, Breck and Meadowbrook, and 5 minutes to downtown! Only available due to relocation. Welcome Home!
Location
State MN
County Hennepin
Zoning Residential-Single Family
Rooms
Basement Egress Window(s), Finished, Full
Dining Room Informal Dining Room
Interior
Heating Forced Air
Cooling Central Air
Fireplaces Number 2
Fireplaces Type Family Room, Gas, Living Room, Stone
Fireplace Yes
Appliance Dishwasher, Disposal, Dryer, Exhaust Fan, Gas Water Heater, Microwave, Range, Refrigerator, Washer
Laundry Lower Level, Laundry Room, Sink
Exterior
Parking Features Attached Garage, Garage Door Opener
Garage Spaces 2.0
Fence Full, Privacy, Wood
Roof Type Age 8 Years or Less
Building
Lot Description Corner Lot, Tree Coverage - Medium
Story One
Foundation 1248
Sewer City Sewer/Connected
Water City Water/Connected
Level or Stories One
New Construction false
Schools
School District Hopkins
Read Less Info
Want to know what your home might be worth? Contact us for a FREE valuation!

Our team is ready to help you sell your home for the highest possible price ASAP