


$339,000
$345,000
1.7%For more information regarding the value of a property, please contact us for a free consultation.
3 Beds
3 Baths
1,799 SqFt
SOLD DATE : 06/05/2026
Key Details
Sold Price $339,000
Property Type Townhouse
Sub Type (TH) Side x Side
Listing Status Sold
Purchase Type For Sale
Square Footage 1,799 sqft
Price per Sqft $188
Subdivision Cic 270 Crown Cove North
MLS Listing ID 7021805
Sold Date 06/05/26
Bedrooms 3
Full Baths 2
Three Quarter Bath 1
HOA Fees $372/mo
Year Built 2017
Annual Tax Amount $3,030
Tax Year 2025
Contingent None
Lot Size 1,089 Sqft
Lot Dimensions common
Property Sub-Type (TH) Side x Side
Property Description
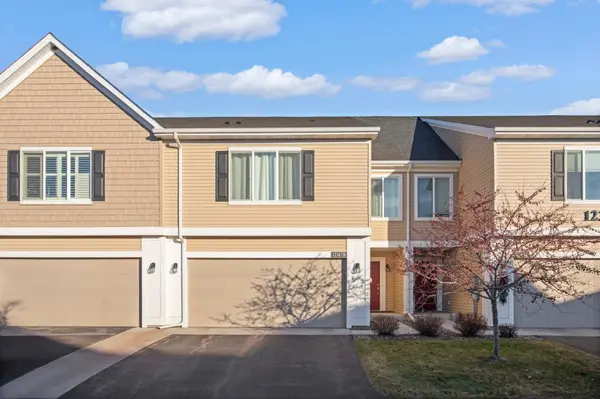
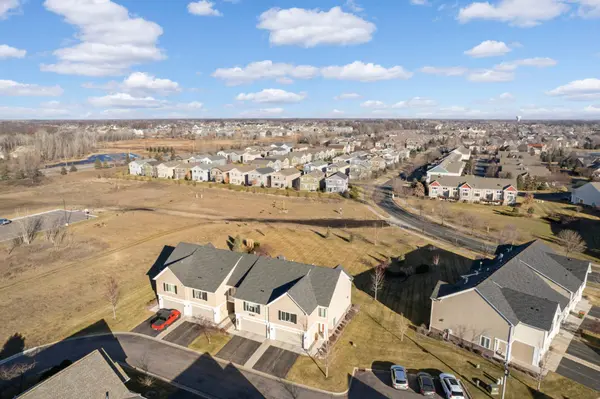
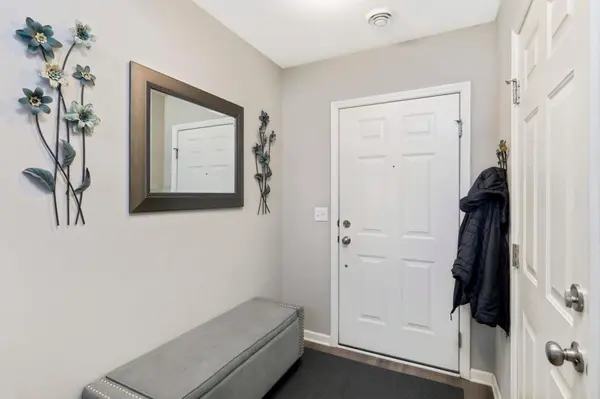
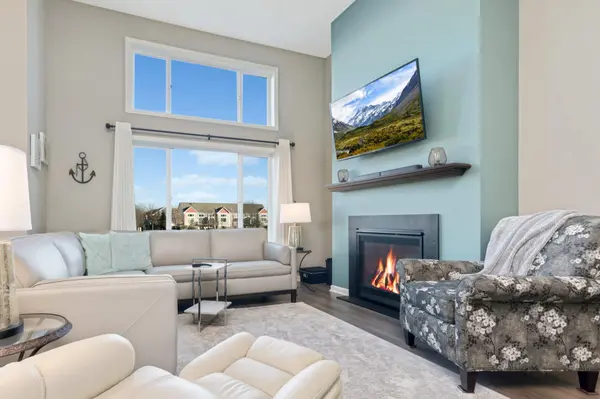
Welcome to the Lakes Community of Blaine, where space and style come together in this 3-bedroom, 3-bath townhome. A wide, welcoming foyer sets the tone, leading into a bright, open main level with soaring 12-foot ceilings and oversized windows that bring in incredible natural light. The updated kitchen anchors the space with quartz countertops, soft-close maple cabinetry, stainless steel appliances, and a full pantry—designed for effortless entertaining and everyday ease. Upstairs, the primary suite offers a private en-suite bath and walk-in closet, while the second bedroom features double closets and access to a full bathroom. The lower level adds even more flexibility with a third bedroom, family room, and ¾ bath—perfect for guests or additional living space. Ideally located near parks, trails, and shopping, this home offers low-maintenance living in a community buyers consistently seek out.
Location
State MN
County Anoka
Zoning Residential-Single Family
Rooms
Basement Daylight/Lookout Windows, Finished
Dining Room Eat In Kitchen, Informal Dining Room
Interior
Heating Forced Air
Cooling Central Air
Fireplaces Number 1
Fireplaces Type Family Room, Gas
Fireplace Yes
Appliance Air-To-Air Exchanger, Dishwasher, Dryer, Freezer, Microwave, Range, Refrigerator, Stainless Steel Appliances, Washer, Water Softener Owned
Laundry Lower Level
Exterior
Parking Features Attached Garage
Garage Spaces 2.0
Building
Story Two
Foundation 582
Sewer City Sewer/Connected
Water City Water/Connected
Level or Stories Two
New Construction false
Schools
School District Anoka-Hennepin
Others
HOA Fee Include Building Exterior,Hazard Insurance,Lawn Care,Maintenance Grounds,Professional Mgmt,Shared Amenities,Snow Removal
Read Less Info
Want to know what your home might be worth? Contact us for a FREE valuation!

Our team is ready to help you sell your home for the highest possible price ASAP